
Extensions and new living space
Extensions and new living space
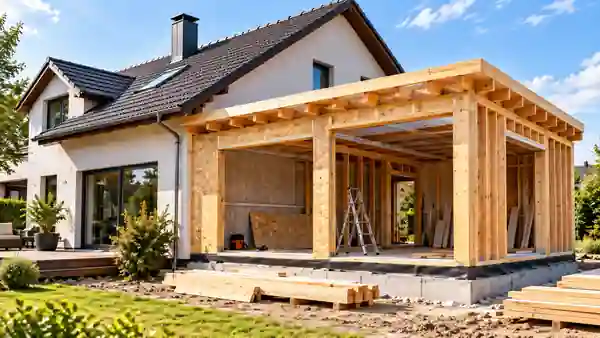
A successful renovation starts with choices suited to your home, budget and needs. Here are the most important questions to discuss with your contractor before agreeing on a quote.
Define the purpose of your extension
Kitchen-living room, bedroom and study require different lighting, heating and number of outlets. Start by arranging furniture, life scenarios, and the impact of the extension on the light in existing rooms.
Foundation and adjoining
Testing of load-bearing structures and soil is required; the new part may settle differently than the old one. The most vulnerable nodes are the connection of roofs, thermal insulation and drainage.
When you need permission
In the Netherlands, technical and spatial requirements are checked separately. The possibility of building without a permit depends on the location, size and rules of the municipality. Use Vergunningcheck in Omgevingsloket.
Don't forget the budget.
Design, approvals, foundation, frame, roof, windows, insulation, engineering networks, finishing and reserve for hidden works.
Turn wishes into a plan
An extension becomes useful not when there are more square meters, but when it solves the daily task of the family. The kitchen requires convenient passages, space for equipment and storage; home office - silence, light without glare and sockets; additional bedroom - privacy and ventilation. Draw furniture to scale and see if the old living room becomes darker due to the new volume. Panoramic garden doors are attractive, but on the sunny side will require attention to overheating and shading. Discuss two or three layout options before the final area selection.
Take a plan of an existing house and mark furniture, windows, doors and directions of movement.
The load-bearing wall and wide opening
A large opening between the house and the annex often requires intervention in the supporting structure. Possible steel beam, reinforcement of supports and temporary supports during work. The contractor must understand what loads rest on the old wall and what is under the floor. It is impossible to remove the wall without constructive calculation. The cost of such an opening consists not only of new glazing, but also from the design, dismantling, supports and restoration of finishes.
Ask for a separate line of estimates for constructive calculation and strengthening of the opening.
Foundation and soil
The foundation is selected by load, condition of the site and characteristics of the soil. A new annex and an old house can settle in different ways, so the connections need to be designed consciously. It is necessary to check the underground communications, the level of groundwater and the location of the boundaries of the site. Pay special attention to the threshold of the door to the garden: too low level in combination with poor drainage increases the risk of flooding.
Do not copy the type of foundation from neighbors without examining your site.
Heat, ventilation and daylight
The glass wall creates a feeling of spaciousness, but comfort depends on thermal insulation, sun protection and ventilation system. Elimination of cold bridges in the junction of the old and new parts is no less important than the thickness of the insulation. If the annex is sealed, the air exchange is required; the ability to open windows is not always sufficient. Determine in advance how the extra room will be heated and whether the existing system will withstand the load.
Ask to explain where the continuous insulated circuit runs and how the new room is ventilated.
Permits and neighbours
Permit checks depend on size, site location and local regulations in the Netherlands. In Omgevingsloket, you can check the need for approval; if in doubt, specify the position of gemeente. Even if a permit is not required, the technical requirements for safety and energy efficiency remain. Neighbors should be warned in advance about noise, access to equipment and work near the border of the site.
Save Vergunningcheck result and written decisions on controversial issues.
Budget without unpleasant surprises
The “box” estimate does not always include foundations, engineering networks, insulation, interior decoration, and a connection to an old house. Break the calculation into design, site preparation, construction, roofing, glazing, systems and finishing. Record who pays for temporary protection of the house from precipitation and garbage collection. Provide reserve for hidden defects after opening the existing wall.
Compare offers only with the same list of works and materials.
Checklist before construction
There is a plan with furniture and dimensions, the foundation and strengthening of the openings are agreed, permits are checked, drainage is thought out, windows, insulation, heating, ventilation and lighting are selected. The contract should be clear terms, stages of payment and the procedure for agreeing additional work. Ask for photos of hidden nodes before closing the finish.
Before signing, ask the contractor to go through all the cost points with you.
Let’s discuss your project
Share photos and your requirements so we can assess the scope of work.
View this service ↗